Kit vs. Turnkey Metal Buildings
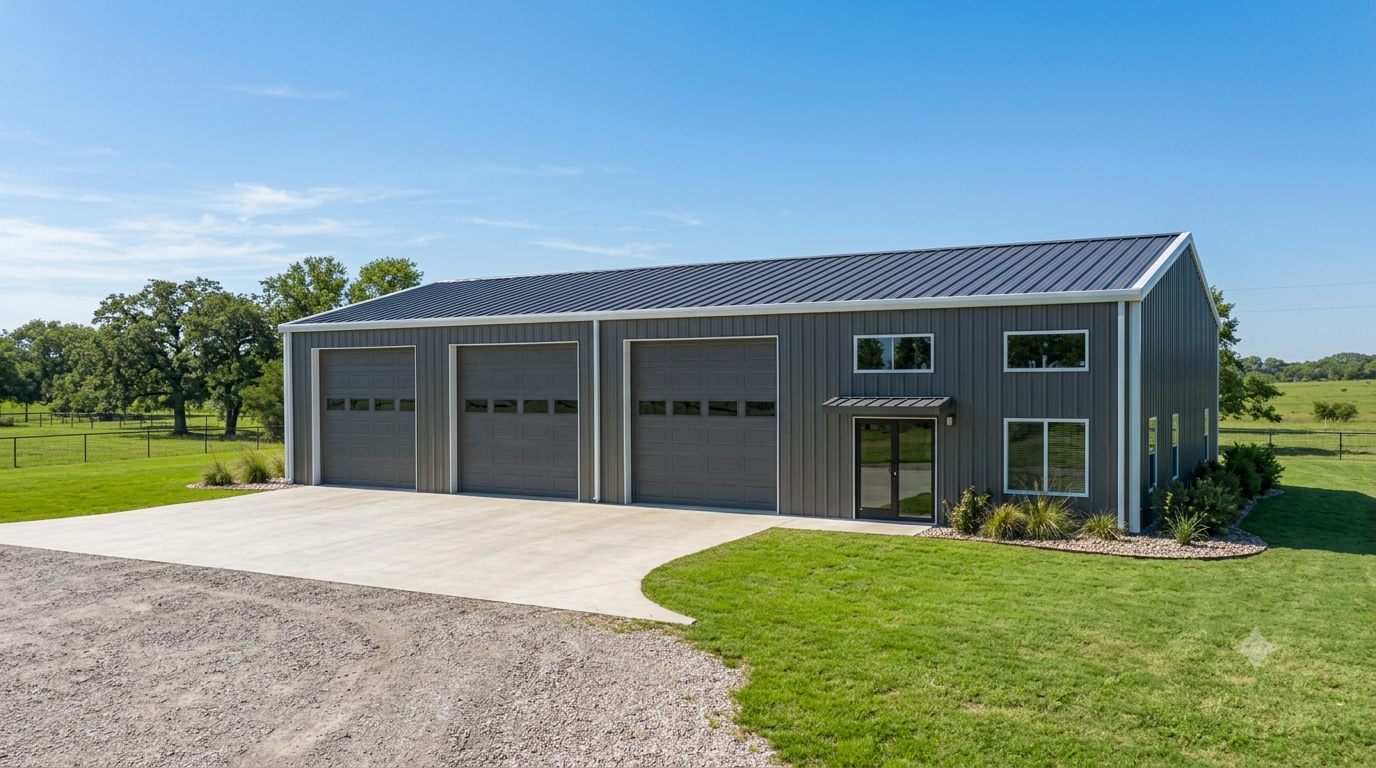
The headline "kit" price is always lower than the "installed" price — but they're not the same product. Here's what each actually includes so you can compare the real total.
What a kit is
A steel building kit is the engineered steel package: primary frames, purlins and girts, sheeting, fasteners, trim, and stamped drawings. It arrives on a truck and you (or a crew you hire) put it up. A kit does not include the concrete slab, erection labor, permits, doors and windows beyond the base openings, or insulation. Those are yours to arrange.
What turnkey adds
A turnkey (installed) building bundles delivery and erection labor, and usually the concrete slab and permit coordination, into one finished building. You trade a higher sticker price for a single point of responsibility and a much shorter path to a usable building.
The honest cost comparison
On this site, the "kit" range is steel only and the "installed" range includes delivery and erection. To compare fairly, add the missing pieces to the kit price: a slab (see the estimator's slab option), erection labor, and permit costs. A DIY kit genuinely saves money when you can erect it yourself or hire cheap local labor and handle the site work. For larger shop and commercial buildings — where cranes, heavy frames, and coastal engineering come into play — turnkey often lands close on total cost with far less risk.
How to decide
- Choose a kit if you have erection experience or a trusted crew, a simple site, and time — and you want the lowest out-of-pocket on the steel.
- Choose turnkey if you want one contract, a warranty on the install, or you're on the coast where engineering and windstorm certification make DIY erection risky.
Either way, get your county's permit and engineering requirements confirmed first — they apply to both.
FAQ
- Is a metal building kit cheaper than turnkey?
- The kit price is lower because it is steel only — you pay separately for the slab, erection labor, permits and any doors and insulation. Once you add those, a DIY kit saves money only if you can do (or cheaply source) the erection and site work yourself. For most buyers of shop-size and larger buildings, turnkey ends up close in total cost with far less risk.
- What does turnkey include?
- Turnkey typically covers delivery, erection labor, and often the concrete slab and permit coordination — a finished building you can use. Exactly what is bundled varies by supplier, so get the scope in writing.
- Do I still need engineered plans for a kit?
- Yes. If your county requires stamped drawings for a permit — and most do — you need them whether you erect it yourself or hire it out. On the coast, windstorm certification applies to kits too.
Advertising disclosure: we may earn a referral fee if you request a quote through this link. It never changes your price.How we make money